
Hand-sculpted stone, one wall at a time
Every installation is unique. No molds, no repeating patterns - each surface is shaped by hand while the material is still alive.
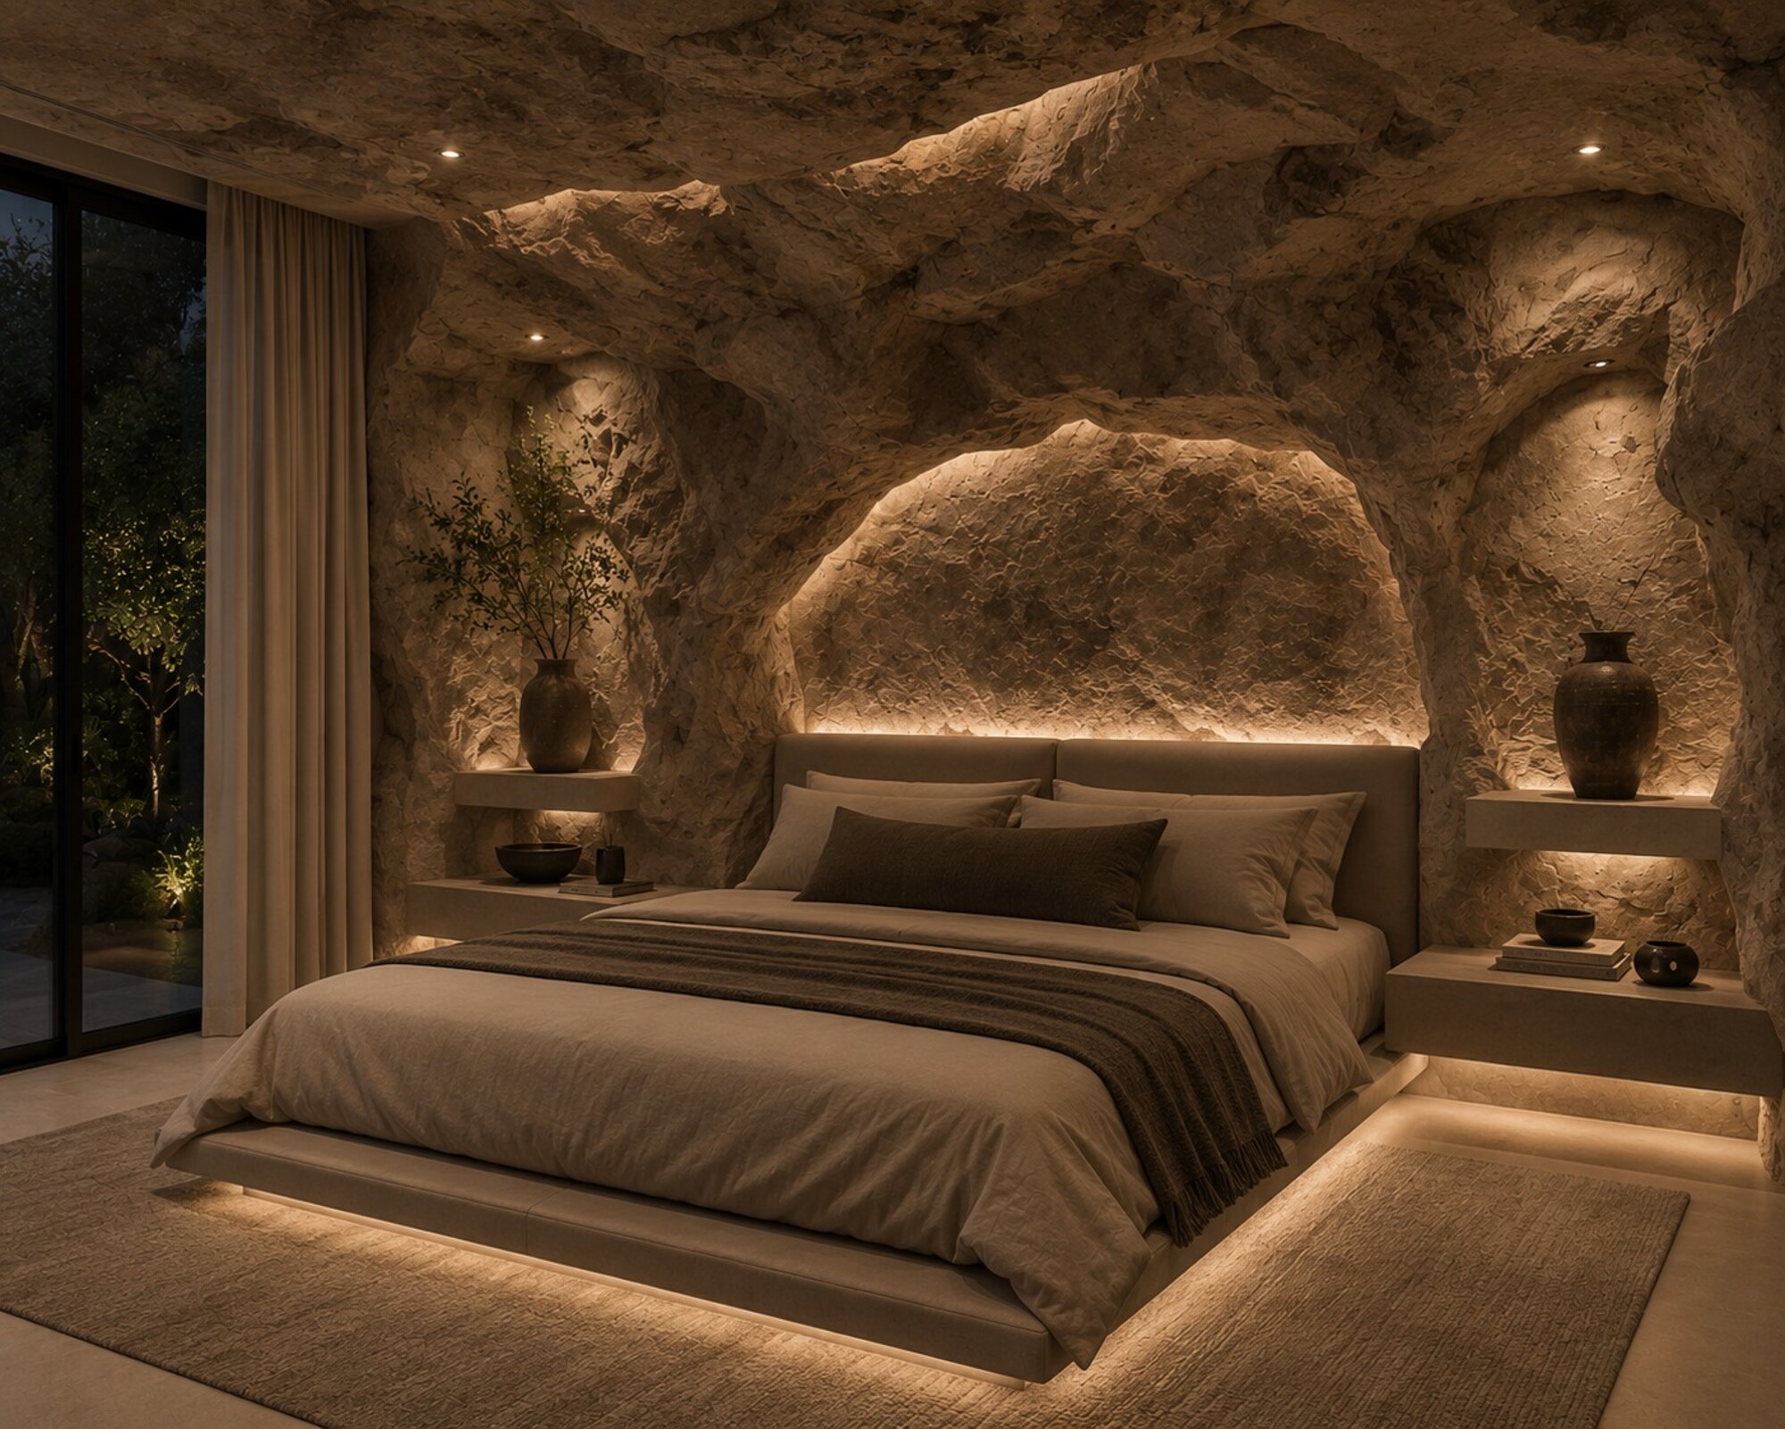
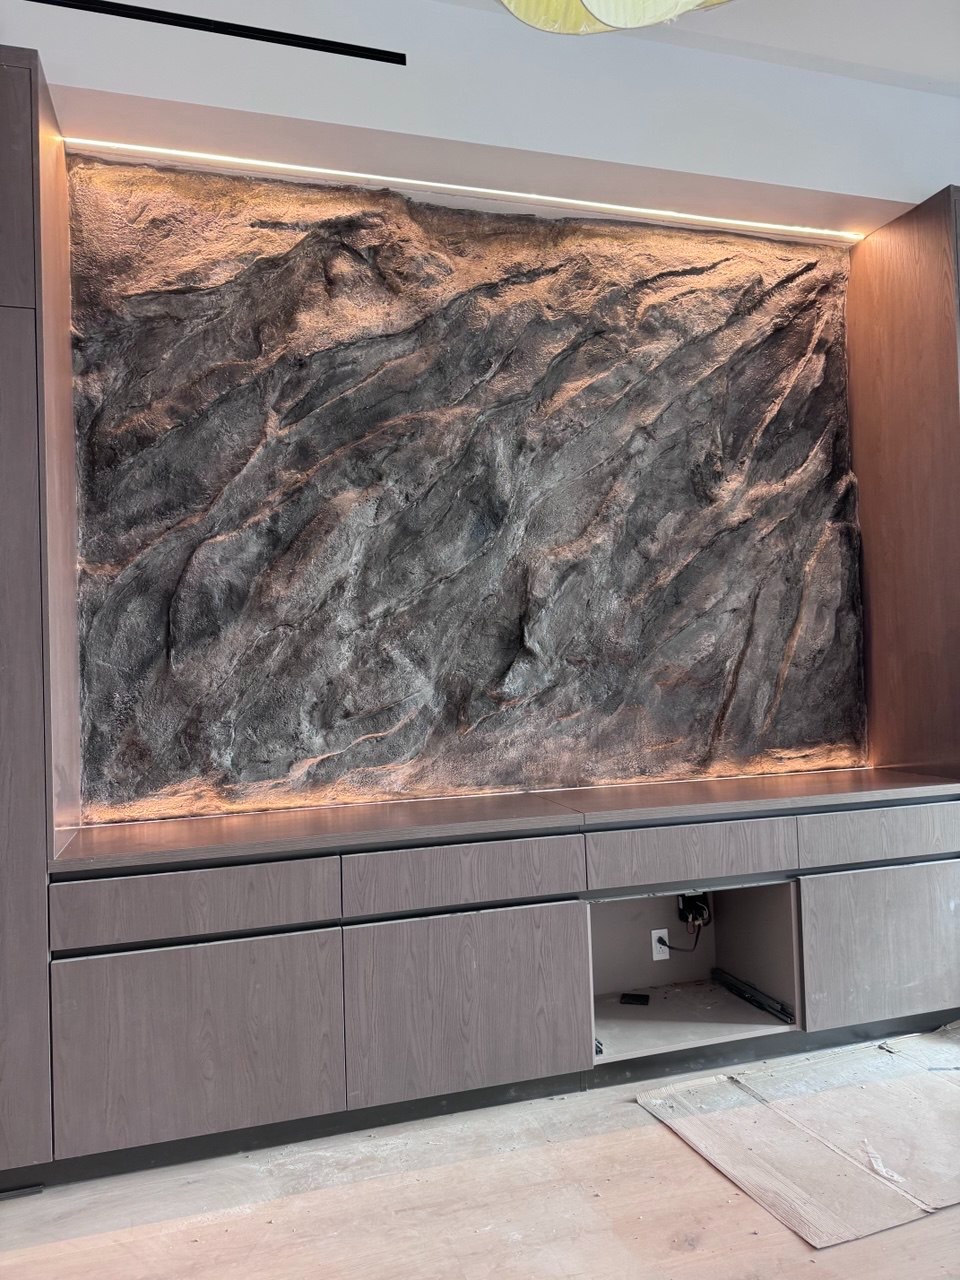
Black lava walls inspired by Bali's volcanic landscape
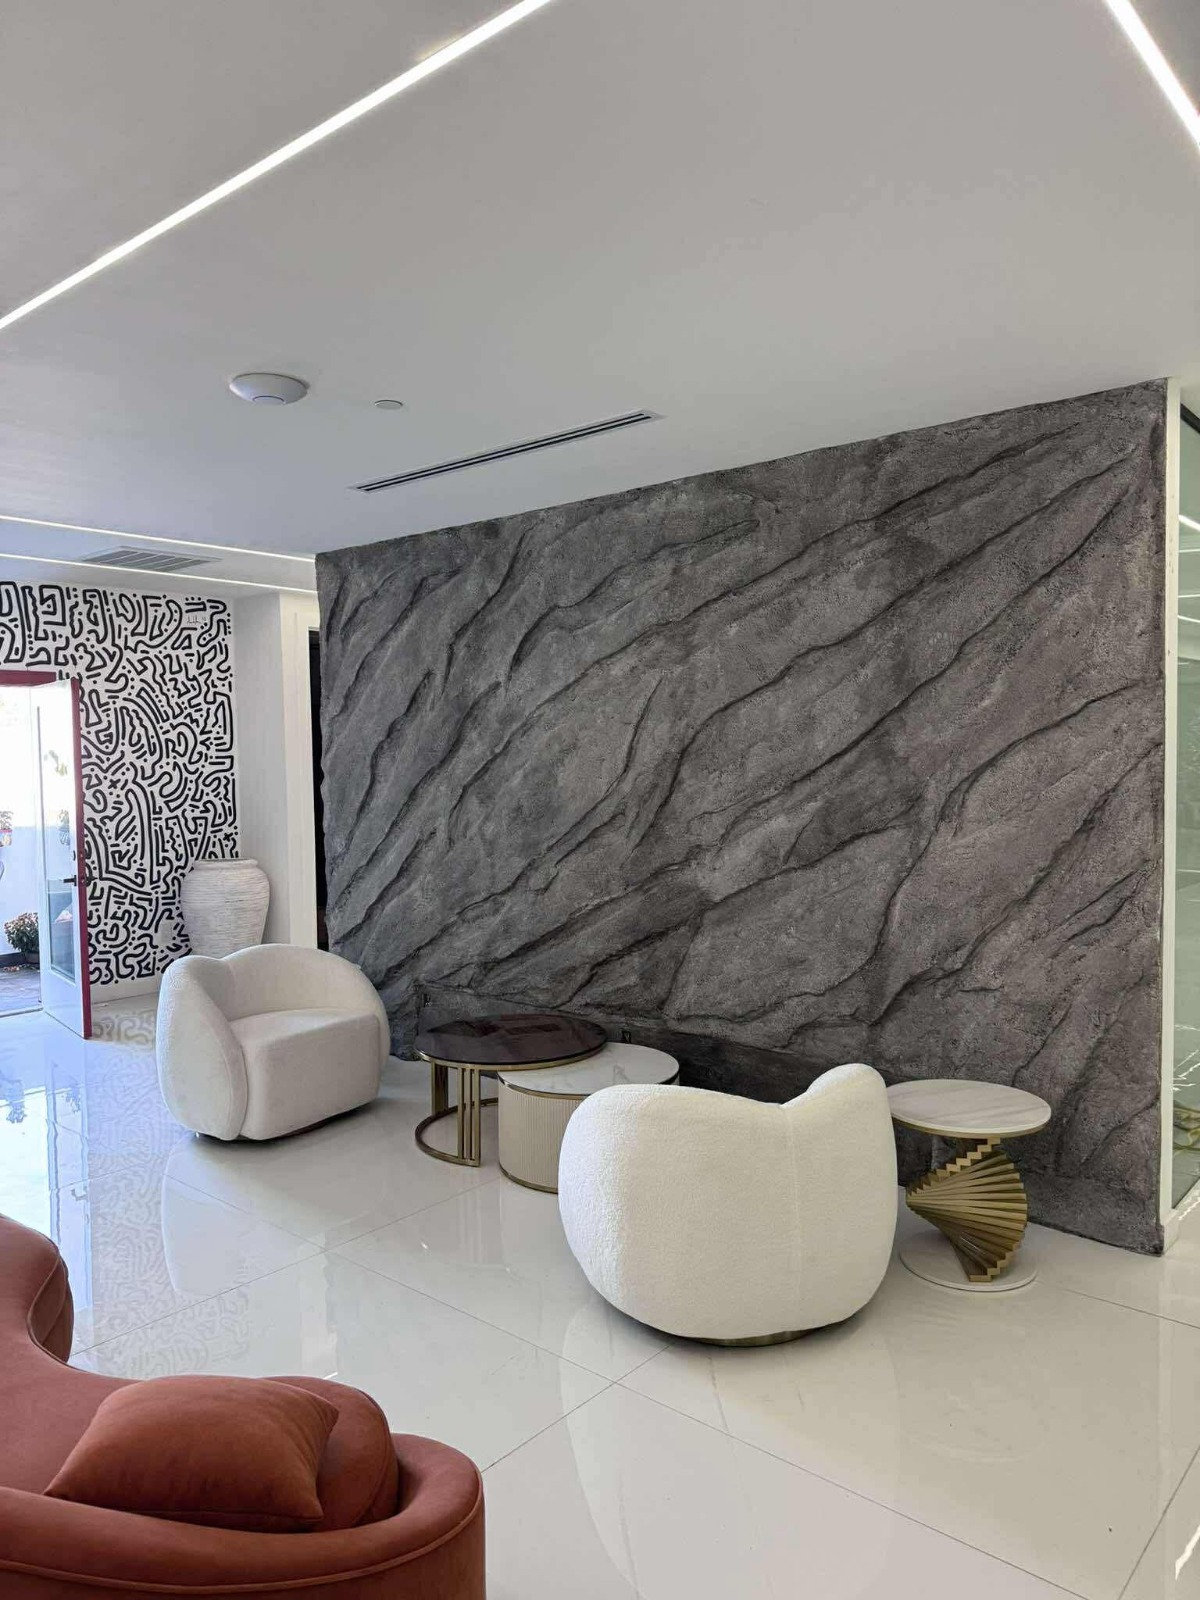
The inspiration for this texture came from the volcanic landscapes of Bali. Throughout the creative process, I was deeply influenced by the island's volcanic rock formations, black sand beaches, and the raw beauty of cooled lava shaped by nature over time. My goal was to translate that same atmosphere and sense of natural power into a contemporary architectural environment.
The entire project was handcrafted from start to finish. To create the texture, I used a relief base combined with sculptable materials that allowed me to build depth, movement, and authenticity into every surface. Every edge, every crack, every cavity, and every detail of the relief was formed entirely by hand.
One of the defining characteristics of my artistic process is that I rarely work from pre-drawn sketches or predetermined patterns. I arrive with a vision and allow the artwork to evolve organically as it is being created. Experience, intuition, and inspiration guide every decision. Because of this approach, each project is truly one of a kind and can never be replicated exactly, even by myself.
I do not see these walls as simple decorative finishes. I see them as opportunities to give a space its own identity, emotion, and story. My objective is to create surfaces that feel alive, as though they were shaped by nature itself rather than constructed by human hands.
The final result exceeded the client's expectations. What was initially intended to be an impressive architectural feature became one of the defining visual elements of the entire property. The client received far more than a decorative wall treatment - they received a space with a unique atmosphere and a powerful visual presence.
Pale limestone inspired by the ancient cliffs of Jerusalem
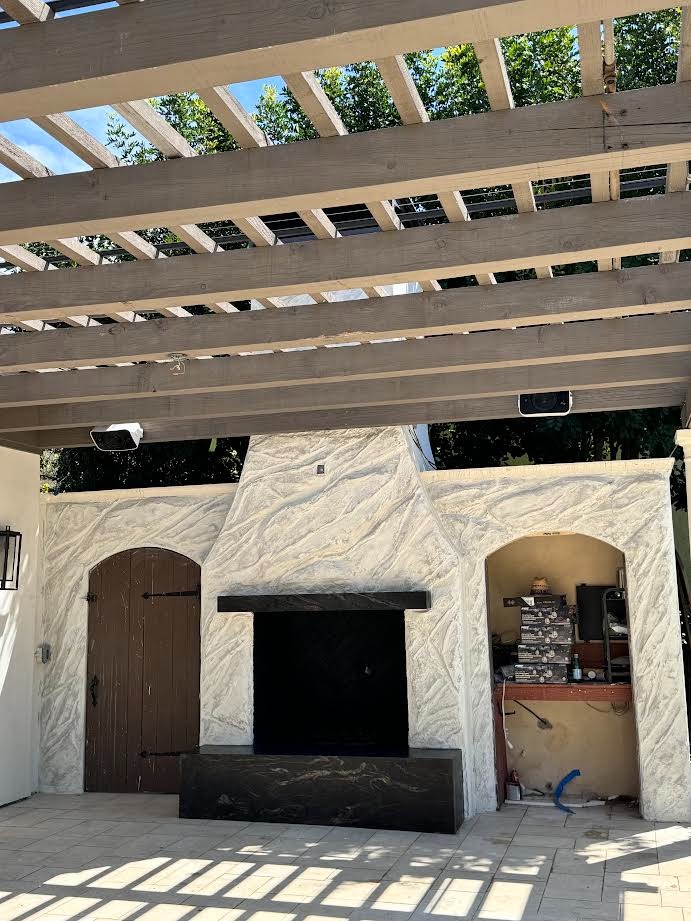
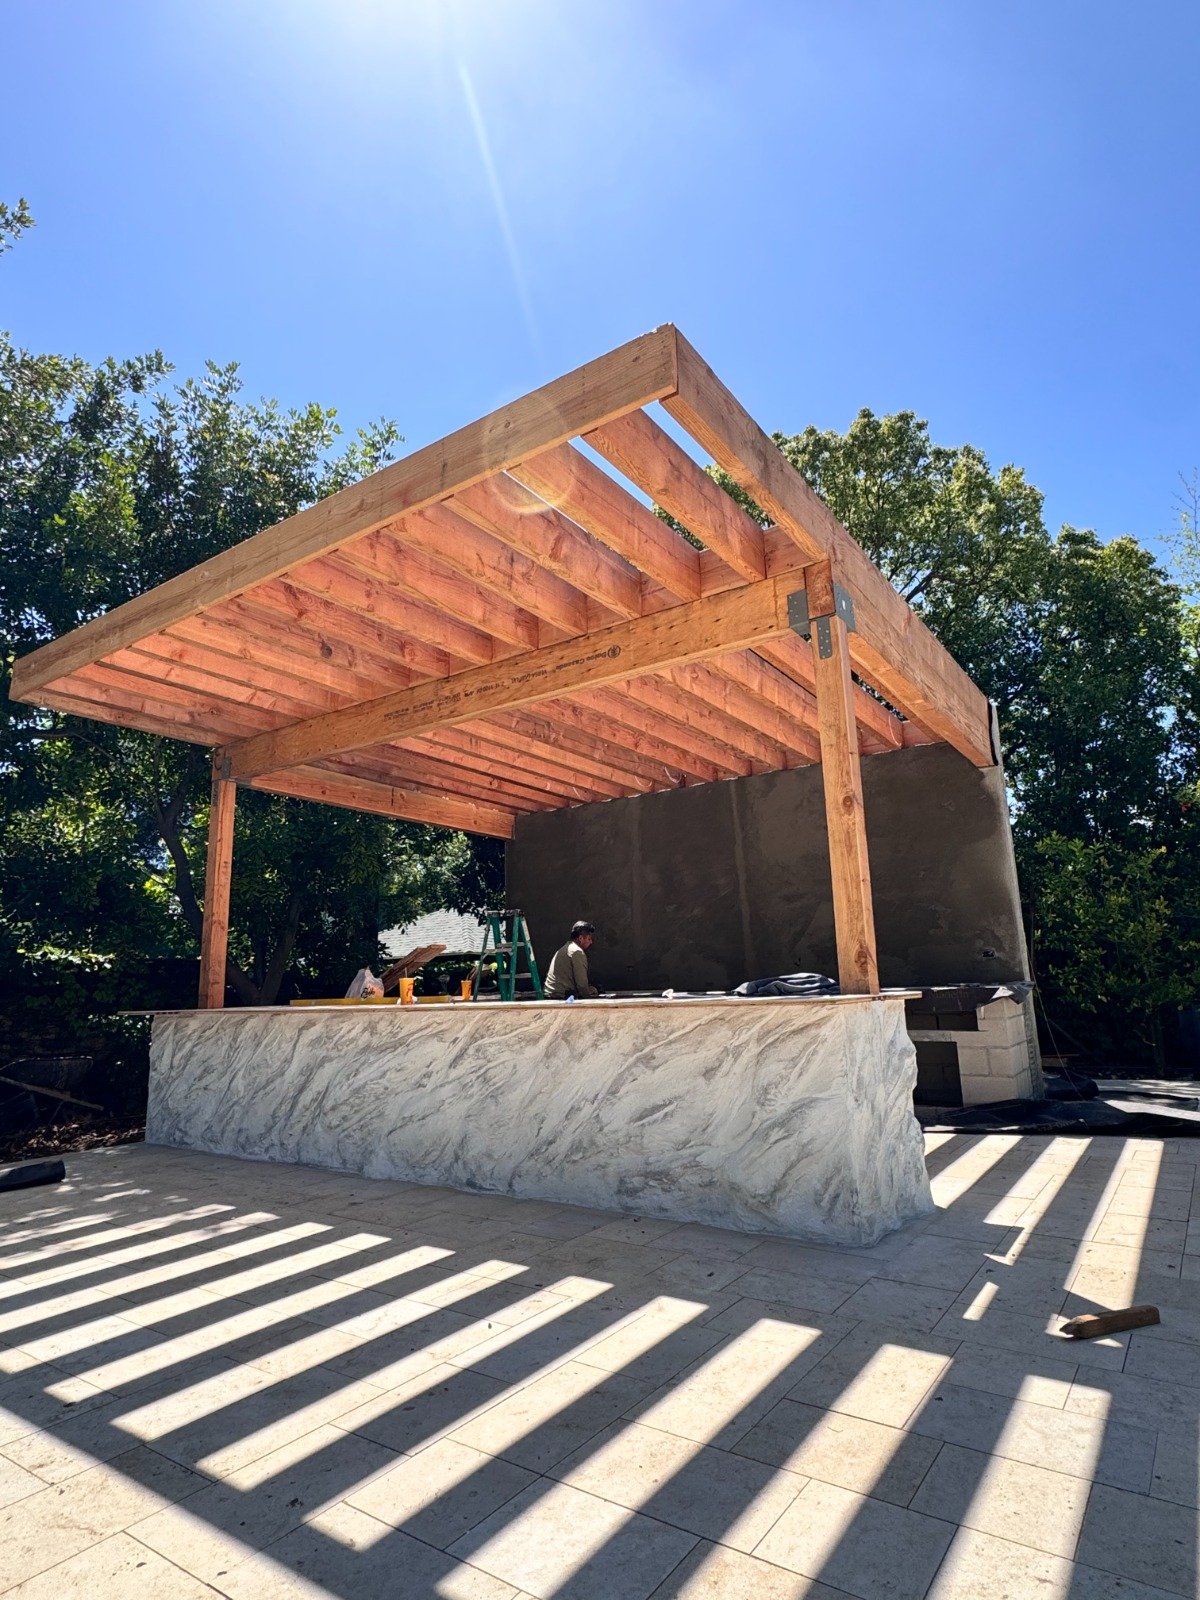
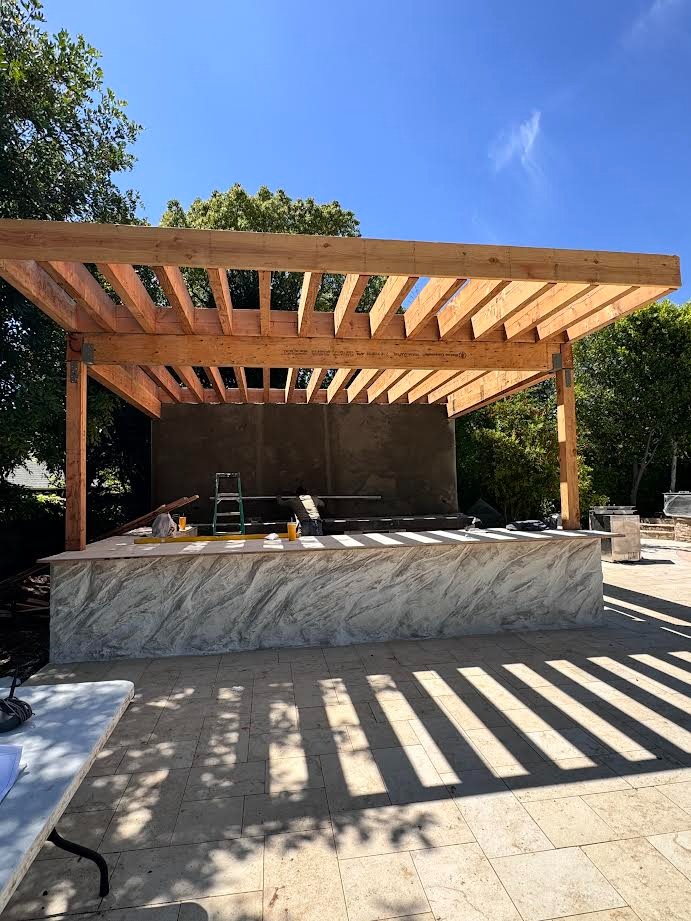
The inspiration for this work came from the ancient stone formations and desert landscapes surrounding Jerusalem. I have always been fascinated by how nature creates beauty through simplicity. Pale limestone cliffs, sun-worn rock surfaces, and endless layers of stone shaped over centuries by wind, heat, and time carry a very specific aesthetic. There is nothing unnecessary in them, yet they hold a sense of grandeur, calm, and timelessness.
During the development of the concept, I continuously imagined the warm desert light that transforms the perception of stone throughout the day. In such environments, light becomes as important as texture itself. Morning, midday, and evening each reveal different qualities of the surface, exposing new details, depth, and shadow play. This dialogue between light and stone became one of the central ideas of the project.
I did not aim to recreate a specific natural formation. Instead, my goal was to capture the feeling of being within such an environment. I wanted the viewer to sense the natural character of the material, its calm presence, and the refined beauty that can only be found in nature.
The entire texture was sculpted by hand. I did not use molds, templates, or repeating patterns. Every relief, every fracture, every transition, and every surface detail was created individually. This approach allows each project to develop its own character and ensures that no two works are ever the same.
The white stone finish was chosen intentionally. It enhances the architectural elegance of the residence while reflecting the purity and serenity of desert landscapes. As a result, the structure feels both monumental and light, combining the strength of natural stone with the refinement of contemporary design.
Surfaces that record the invisible movement of air
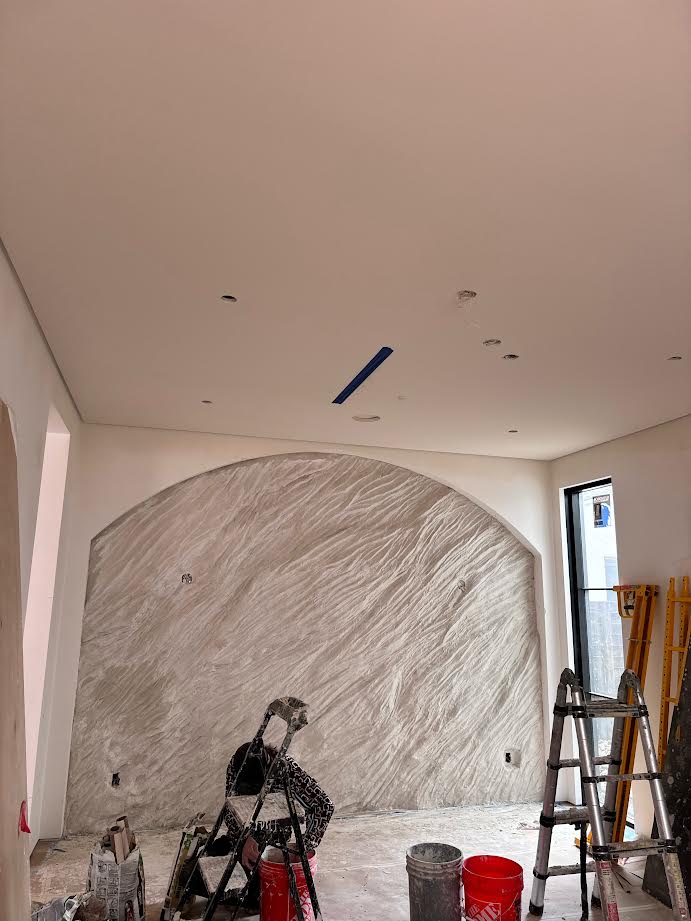
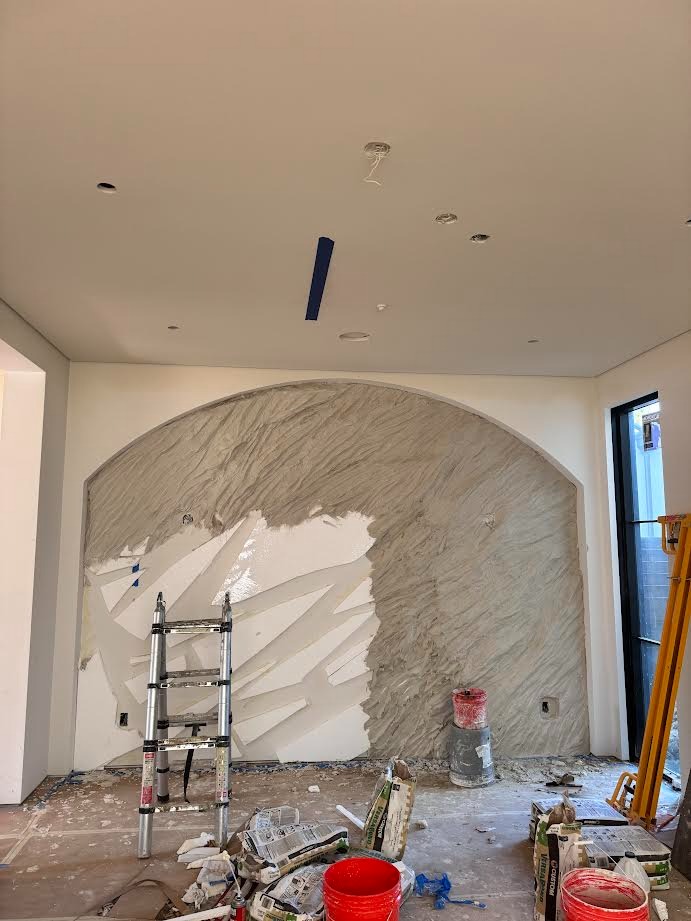
This project explores the relationship between stone and wind as two opposing yet deeply interconnected forces. The concept is based on the idea that stone is not a static material but a carrier of memory, movement, pressure, and time.
The inspiration for this work comes from natural landscapes where wind acts as the primary sculpting force. In desert regions and along coastal cliffs, stone is constantly exposed to air currents that gradually reshape its surface. Over time, hard rock begins to appear softer, almost fluid, as if it has been slowly eroded and formed by invisible forces. I aimed to translate this phenomenon into an architectural language.
The main idea of the installation is the illusion that wind has physically passed through the stone and left its trace. The surface is designed to express direction, flow, and pressure. Some areas feel compressed as if under constant force, while others expand and open as if released from it. The stone becomes a record of invisible movement.
During the creative process, I focused not on a literal depiction of wind but on the feeling of its presence. I imagined continuous air streams interacting with a solid mass over long periods of time. This approach allowed me to shape the material in a way that feels organic and dynamic, as if it is still undergoing a slow transformation.
The entire surface was sculpted by hand. There are no repeating patterns or mechanical textures. Every line, indentation, and shift in form was created individually to preserve a sense of natural unpredictability. The final result creates a dialogue between stability and movement - the stone remains permanent, yet it appears as if it has been shaped by a constantly changing force.
Hand-carved rock face with embedded circular openings
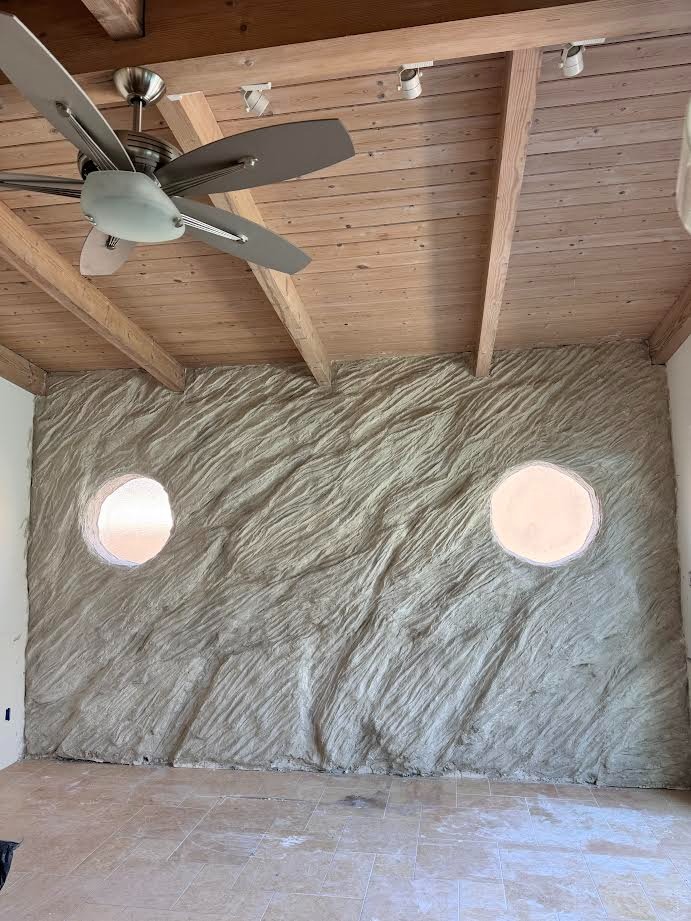
This Long Beach project was inspired by the raw, organic textures found in coastal cliffs and naturally weathered stone formations. The goal was to transform a plain interior wall into a sculptural focal point that adds depth, movement, and character to the space while maintaining a clean, modern aesthetic. Rather than replicating traditional stacked stone, the design embraces flowing contours and hand-carved textures that create the appearance of a naturally formed rock surface. The circular windows were intentionally incorporated as architectural features, allowing natural light to interact with the textured wall and highlight the handcrafted details throughout the day.
One of the most challenging aspects of this project was creating the two circular window openings while maintaining the illusion of a continuous rock formation. Every contour and texture pattern had to be carefully shaped around the openings so the windows appeared naturally embedded within the faux stone rather than simply cut into it. Achieving clean, symmetrical circles while blending the surrounding texture required precise planning, custom shaping, and extensive hand-finishing. The result is a one-of-a-kind statement wall that combines artistry, craftsmanship, and architectural design into a seamless custom installation.
A glass cellar framed by hand-sculpted rock
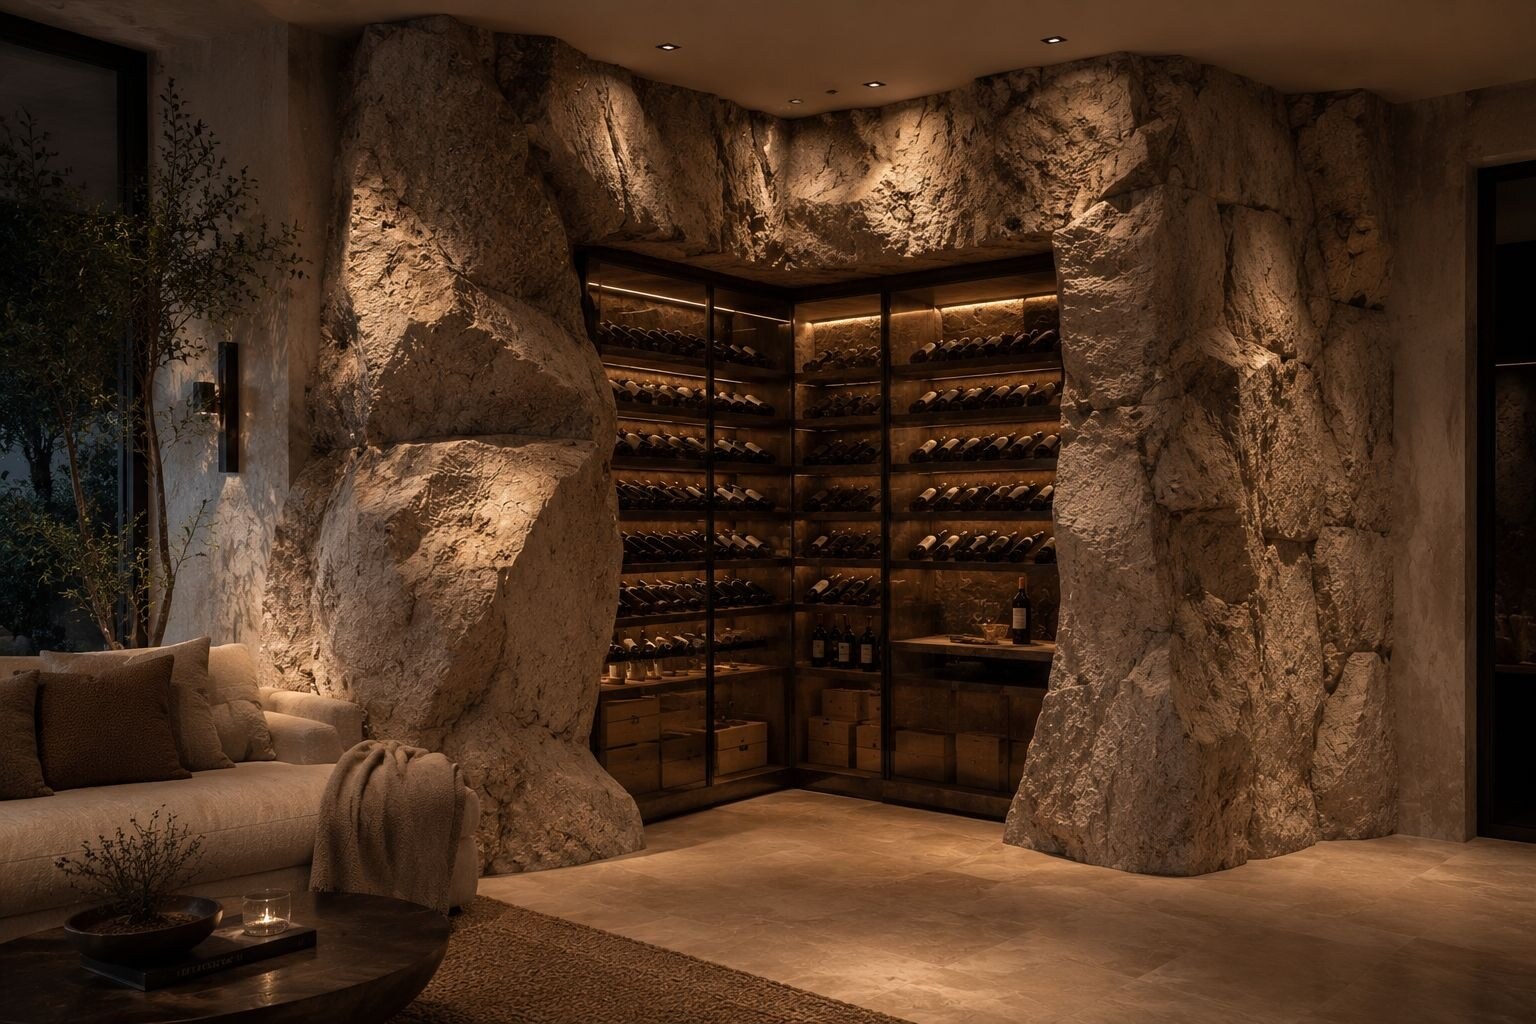
This Chicago wine cellar was designed to capture the feeling of discovering a hidden cellar carved directly into a natural rock formation. Inspired by luxury mountain retreats and old-world European wine caves, the project combines dramatic faux stonework with modern glass wine storage to create a space that feels both timeless and sophisticated. The massive stone formations were custom sculpted to frame the cellar entrance, transforming what could have been a standard wine room into an immersive architectural centerpiece.
One of the most complex aspects of this installation was achieving the scale and realism of the stone while seamlessly integrating the glass enclosure and lighting system. Every rock face was individually shaped and textured to mimic natural weathering, fractures, and geological movement, creating the appearance of solid stone emerging from the structure itself.
A living room carved from the mountainside
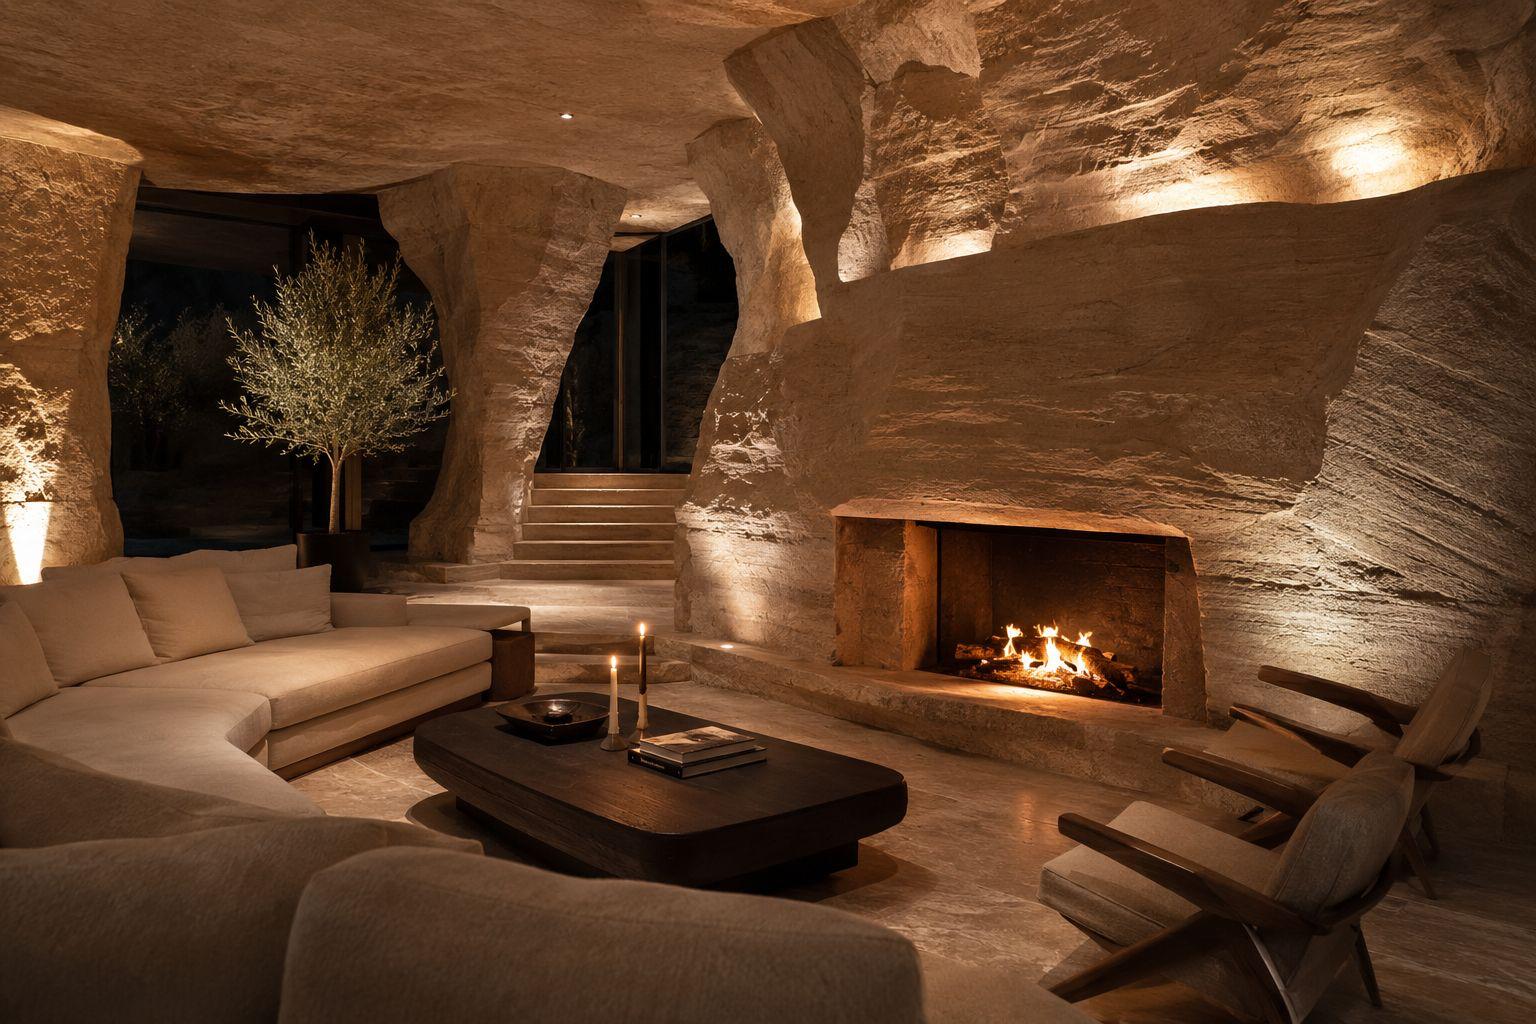
For this project, we transformed natural stone into a one-of-a-kind architectural feature through meticulous hand-sculpted craftsmanship. Our team carefully shaped every wall, column, and surface to create a space that feels as though it was carved directly from the mountainside.
By blending organic textures with refined detailing, we preserved the rugged beauty of the stone while delivering a luxurious environment that feels both timeless and inviting. The integrated lighting was strategically designed to accentuate the depth, texture, and natural character of the stone, bringing warmth and drama to every corner of the space.
We completed this custom stonework for a client's short-term rental property, with the goal of creating an unforgettable experience for guests. Every detail, from the sculpted stone formations to the handcrafted fireplace, was thoughtfully executed to elevate the property's appeal and distinguish it within Aspen's luxury rental market.
The finished result is an immersive retreat where natural materials, expert craftsmanship, and modern comfort come together to create a truly exceptional destination for visitors.
A quarried stone island carved into the heart of a modern kitchen
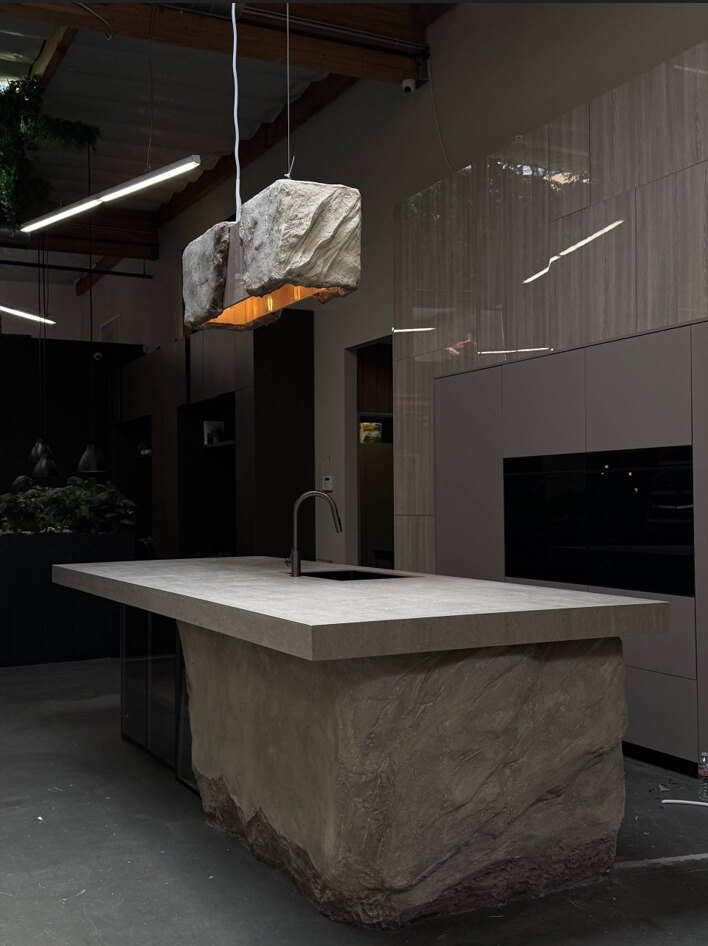
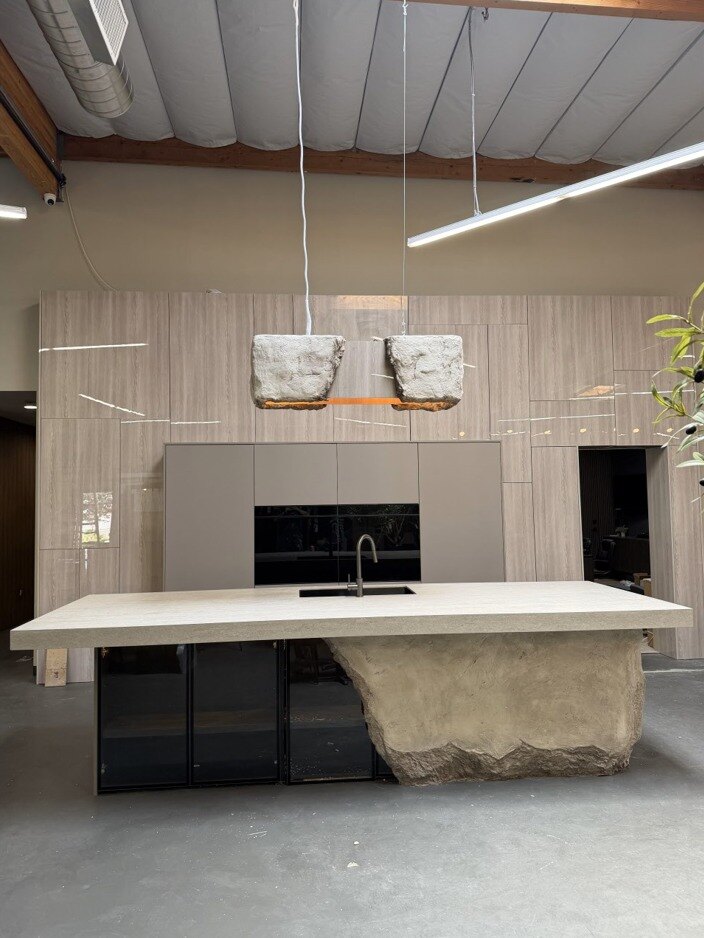
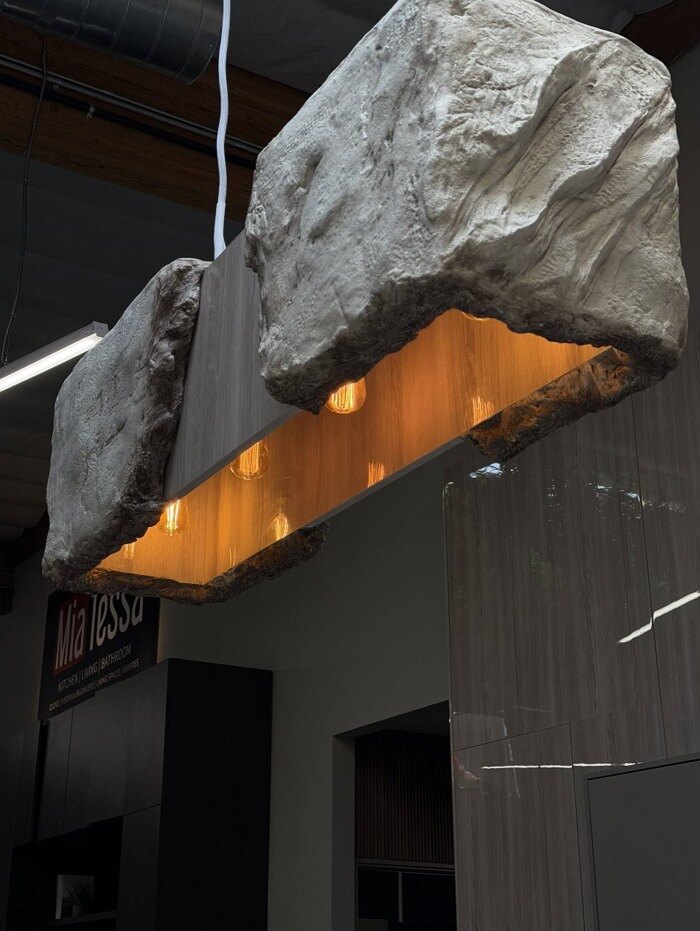
Inspired by the raw beauty of weathered limestone formations and the rugged landscapes of Central Texas, this custom installation was conceived as a statement piece that blurs the boundary between architecture, sculpture, and functional design. The goal was to create a kitchen centerpiece that felt as though it had been carved directly from a natural stone outcrop while maintaining the clean lines and contemporary aesthetic of the surrounding space.
The project consists of two custom elements: a monolithic kitchen island and a suspended sculptural light fixture. The island base was hand-sculpted to replicate the texture, depth, and irregular character of natural stone, creating the appearance of a massive quarried block supporting a refined, minimalist countertop. Above, the custom pendant light echoes the same geological language, appearing as a floating stone formation that provides both illumination and artistic presence.
One of the primary challenges of the project was balancing the visual weight of these large sculptural elements with the openness of the interior. The design required careful consideration of scale, proportions, and lighting to ensure the installation remained dramatic without overwhelming the space. Additionally, achieving realistic stone textures while maintaining durability, manageable weight, and seamless integration with modern kitchen functionality demanded extensive craftsmanship and attention to detail.
The completed installation serves as both a functional workspace and a sculptural focal point. Rich textures, concealed lighting, and handcrafted surfaces create a dynamic interplay between natural inspiration and contemporary design. This project reflects Facade by CCS's commitment to transforming architectural elements into immersive works of art, delivering custom environments that are both practical and visually unforgettable.
An outdoor shower that emerges from the Malibu hillside
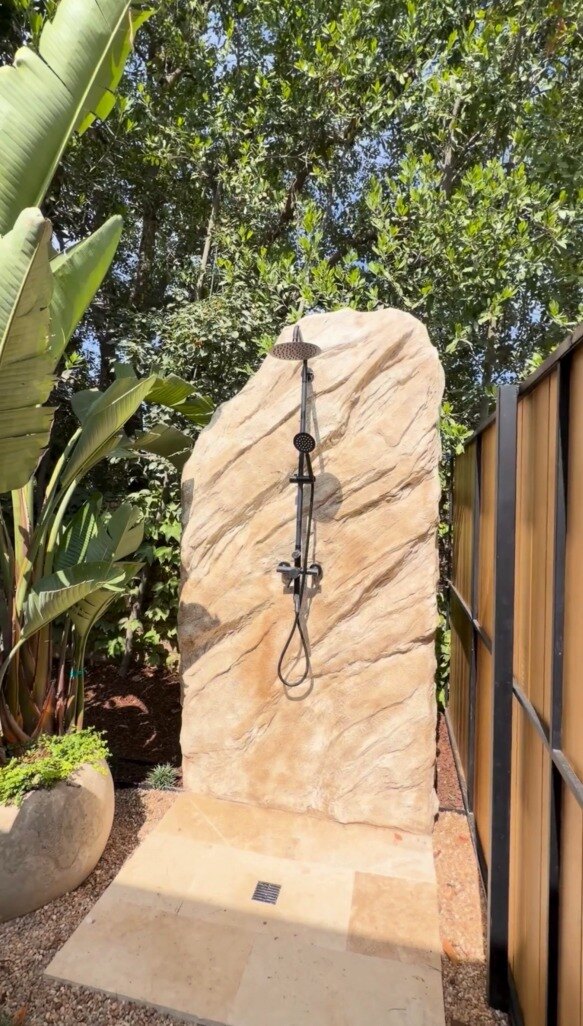
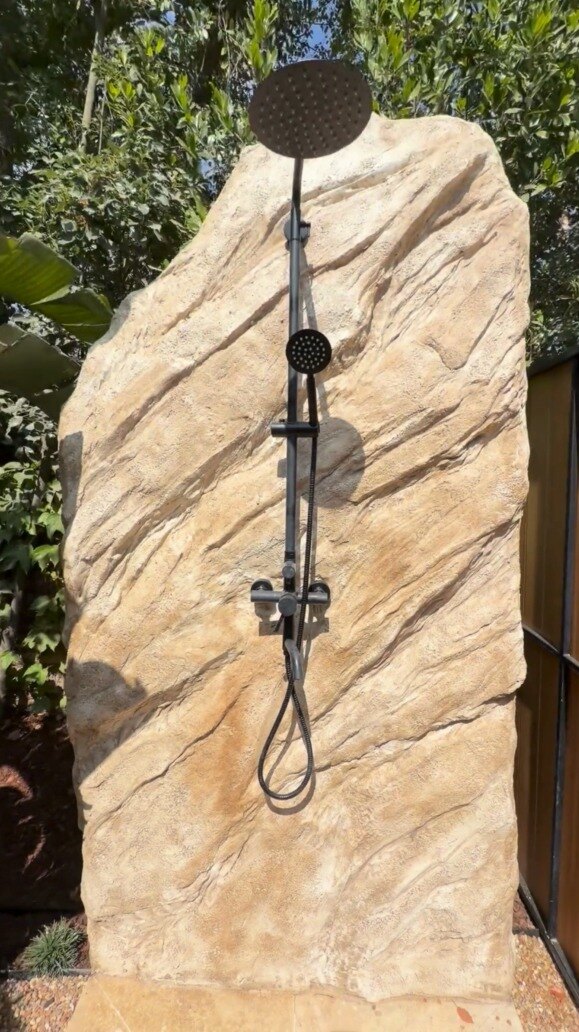
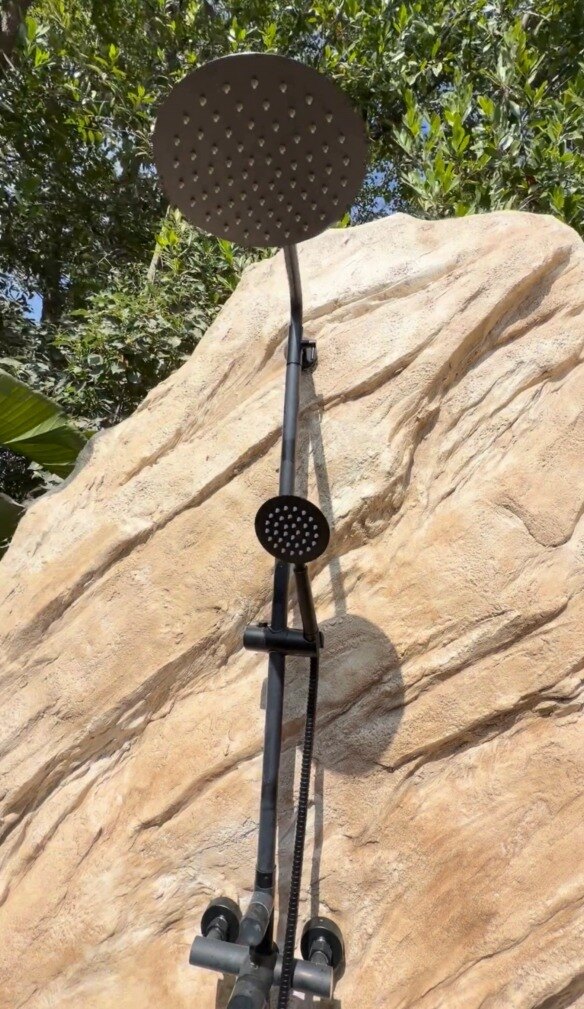
Inspired by the weathered coastal rock formations and layered sandstone cliffs found throughout Malibu, this outdoor shower was designed to create an immersive connection between architecture and nature. The intent was to transform a simple functional amenity into a sculptural landscape element - one that appears as though it emerged naturally from the surrounding environment.
The centerpiece of the installation is a custom-crafted monolithic shower wall, hand-sculpted to replicate the movement, stratification, and texture of naturally eroded stone. Warm earth tones and layered surface details reflect the colors of the California coastline, while the organic silhouette softens the surrounding architectural elements and complements the lush tropical landscape.
One of the primary challenges of the project was creating a structure that could withstand the outdoor coastal environment while maintaining the authentic appearance of natural stone. The design required careful consideration of drainage, material durability, and weather resistance, as well as seamless integration of the plumbing fixtures without disrupting the sculptural quality of the piece. Achieving realistic depth, texture, and coloration demanded extensive hand-finishing and artisan craftsmanship.
The completed installation serves as both a functional outdoor shower and a landscape sculpture. The contrast between the dark contemporary fixtures and the warm stone surface creates a striking visual balance, while the surrounding vegetation enhances the feeling of a secluded natural retreat. This Malibu project embodies Facade by CCS's philosophy of transforming architectural elements into experiential environments where design, craftsmanship, and nature coexist.
The wall, while it is still alive
Every surface is shaped by hand in a wet, plastic state. No molds, no templates - the material responds to touch, pressure, and movement, and every action leaves an irreversible trace.